Centerline, ⌀ dimensions across it, and horizontal and vertical dimensions
The Sketch tab has a Centerline tool, Smart Dimension gives a ⌀ diameter when you place the label across a centerline, and dragging a dimension's label above, below or beside two points picks horizontal, vertical or aligned, as in SolidWorks. A turned profile can now be fully defined the way engineers dimension it.
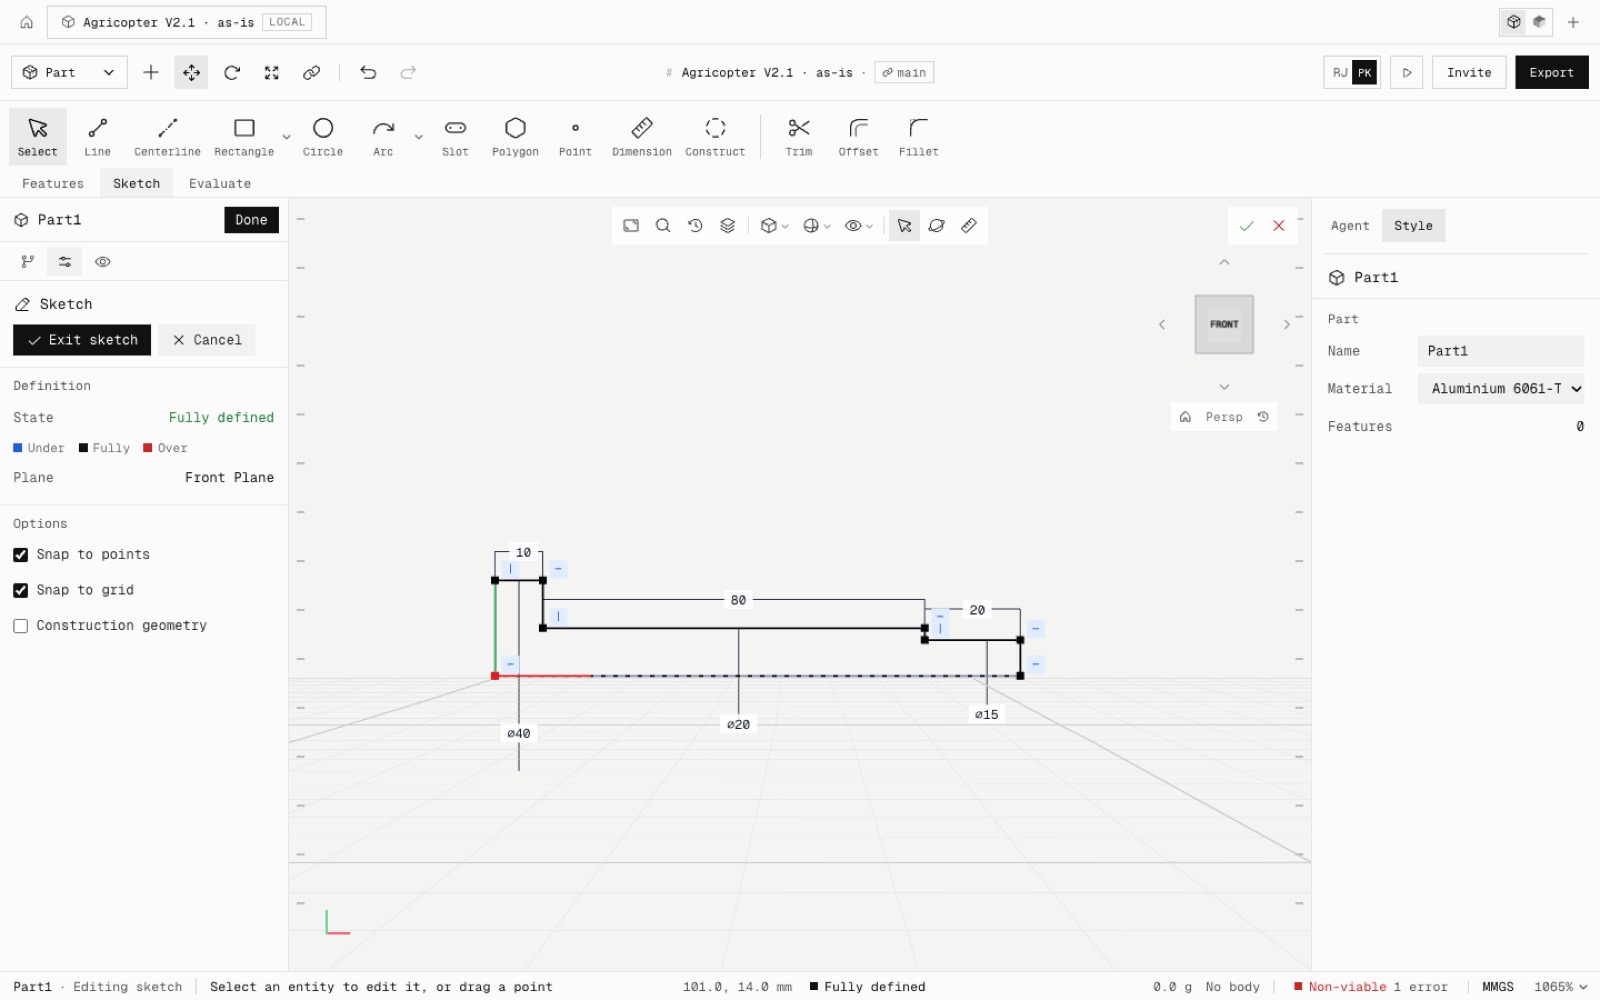
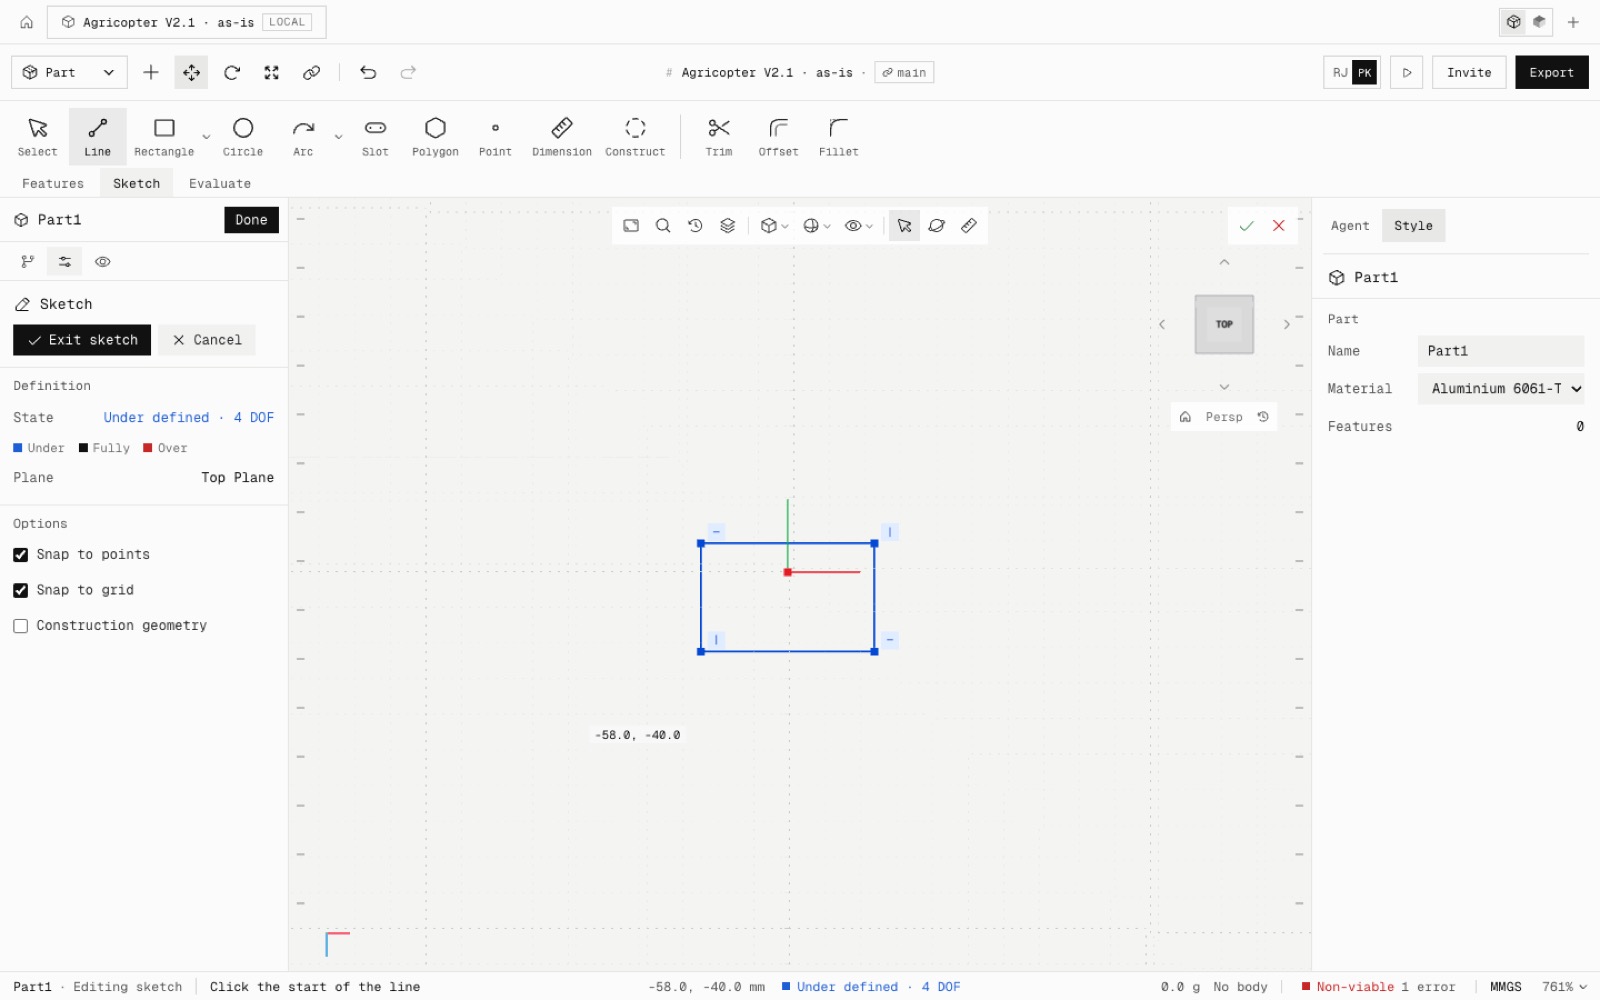
Centerline sits right after Line and draws construction lines with the same horizontal and vertical inference, without switching Construct on and off. Revolve takes it as the axis.
Smart Dimension on a centerline and a line or point gives a diameter when the label goes beyond the centerline, labelled ⌀ and twice the distance. On the item's own side it stays a plain distance. The flanged shaft's profile goes from 6 degrees of freedom to 0 with ⌀40, ⌀20, ⌀15, 10, 80 and 20, and its revolve is exactly π·13,125 mm³.
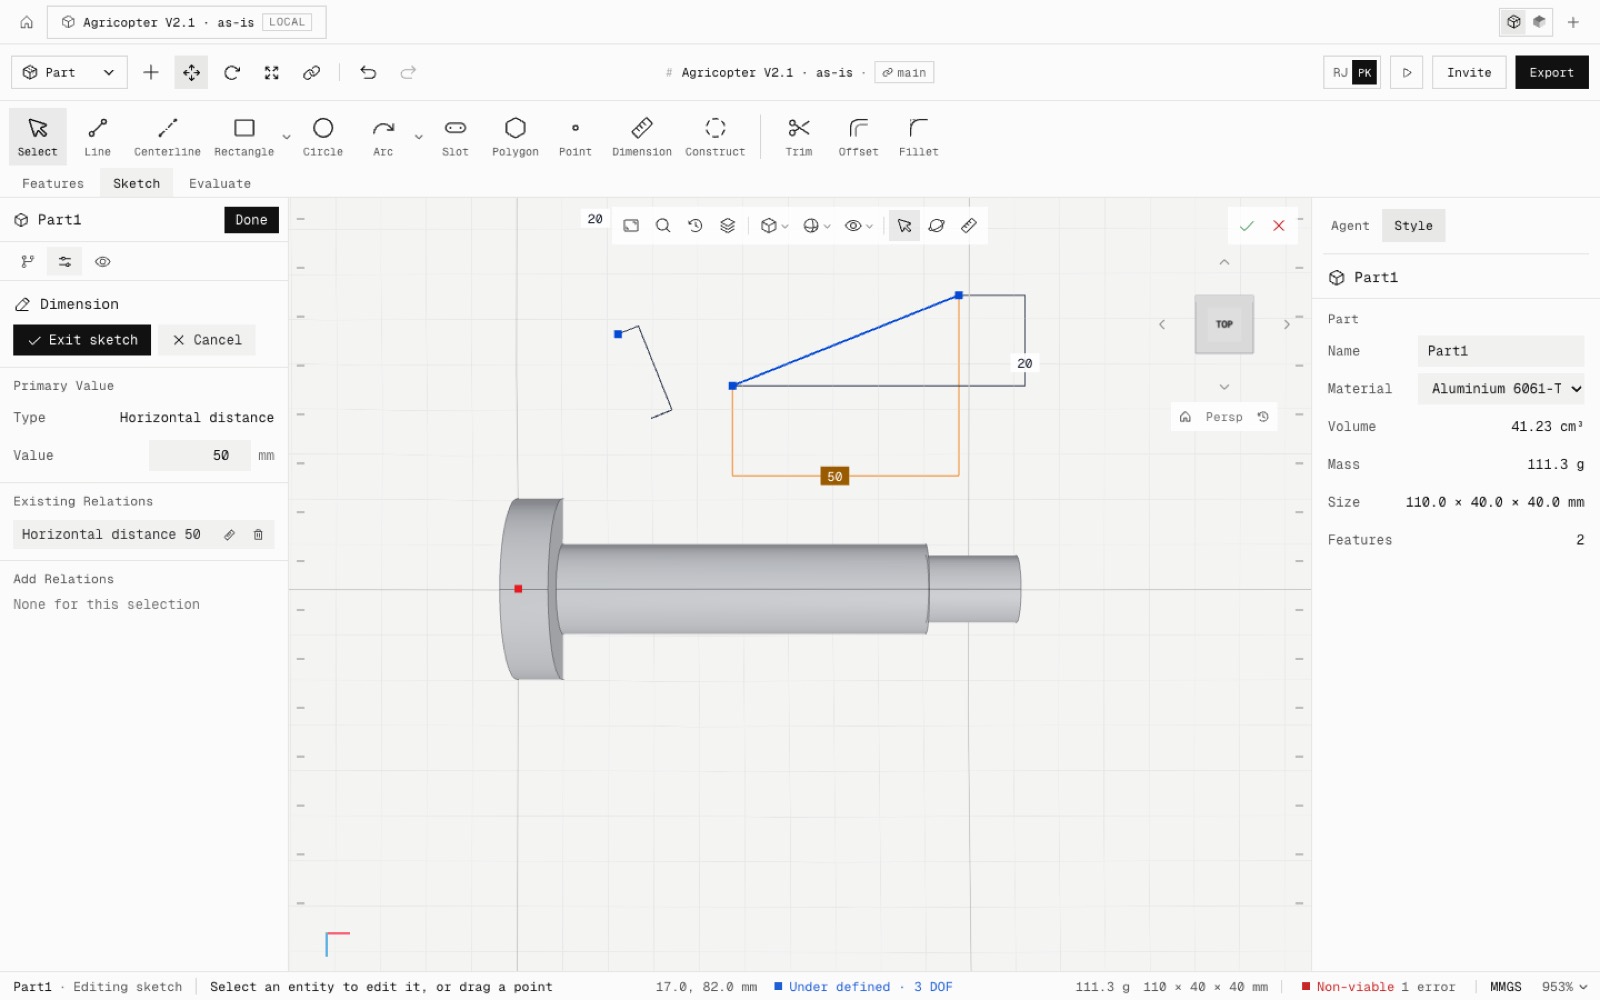
On two points or an angled line, a label dragged above or below makes a horizontal dimension, left or right a vertical one, and along the line the aligned length. Horizontal and vertical dimensions draw square extension lines, and a preview follows the cursor while you place it.
A clicked dimension shows its type and value in the PropertyManager. Editing it there or on the canvas is one undo step.
- Added
- Centerline tool
- ⌀ dimensions across a centerline
- Horizontal, vertical and aligned dimensions by label placement
- npm run test:sketch-tools2
- Shipped in
9e997a1